
Bought with: COMPASS
For more information regarding the value of a property, please contact us for a free consultation.
1520 38th AVE E Seattle, WA 98112
Want to know what your home might be worth? Contact us for a FREE valuation!

Our team is ready to help you sell your home for the highest possible price ASAP
Key Details
Sold Price $5,800,000
Property Type Single Family Home
Sub Type Single Family Residence
Listing Status Sold
Purchase Type For Sale
Square Footage 6,162 sqft
Price per Sqft $941
Subdivision Madison Park
MLS Listing ID 2528224
Sold Date 06/26/26
Style 15 - Multi Level
Bedrooms 5
Full Baths 2
Half Baths 1
Year Built 1908
Annual Tax Amount $42,927
Lot Size 0.403 Acres
Property Sub-Type Single Family Residence
Property Description
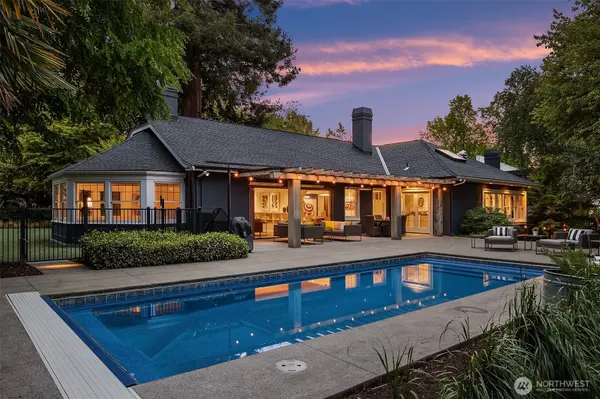
When you close your eyes and envision the home of your dreams, what do you see? Light streaming in from all directions...Elegant yet playful architecture and design...Indoor/outdoor connectivity...Room for everyone to come together...Quiet places for reflection...Your neighbors are there but there is no one in sight... Chef's kitchen as the heart of the home... Energy of the city but with a small-town feel...Community...Restaurants, coffee shops, parks, retail, just down the street....Easy accessibility to commuting corridors... Sited on a 17,000+Sq.Ft. lot in Madison Park this home provides the best of indoor-outdoor living & privacy. Take a look at the photos, but better yet, experience it in person. Your dream, come true. Landscape design by Randy Allworth, Pool, Primary bath Steam Shower, 700 bottle Wine room, Bocce Ball court, Private Office, New roof in 2024, EV charger, Tiki lounge, Mud Room, Private office, Storage, Media room, Work out Room & Guest suite.
Location
State WA
County King
Area 390 - Central Seattle
Rooms
Basement Partially Finished
Main Level Bedrooms 3
Interior
Interior Features Bath Off Primary, Dbl Pane/Storm Window, Dining Room, Fireplace, Fireplace (Primary Bedroom), French Doors, Skylight(s), Walk-In Closet(s), Water Heater, Wine Cellar, Wine/Beverage Refrigerator
Flooring Ceramic Tile, Concrete, Hardwood, Carpet
Fireplaces Number 2
Fireplaces Type Gas
Fireplace true
Appliance Dishwasher, Disposal, Dryer, Microwave, Refrigerator, Stove(s)/Range(s), Washer
Exterior
Exterior Feature Stucco, Wood
Pool In Ground
Amenities Available Cable TV, Electric Car Charging, Fenced-Partially, Gas Available, High Speed Internet, Patio
View Y/N Yes
View Territorial
Roof Type Composition
Garage Yes
Building
Lot Description Curbs, Paved, Sidewalk
Story Multi/Split
Sewer Sewer Connected
Water Public
Architectural Style Traditional
New Construction No
Schools
Elementary Schools Mc Gilvra
Middle Schools Meany Mid
High Schools Garfield High
School District Seattle
Others
Senior Community No
Acceptable Financing Cash, Conventional
Listing Terms Cash, Conventional
Read Less

"Three Trees" icon indicates a listing provided courtesy of NWMLS.
NEARBY SCHOOLS & BUSINESSES
GET MORE INFORMATION