

625 5th AVE S
Kent, WA 98032
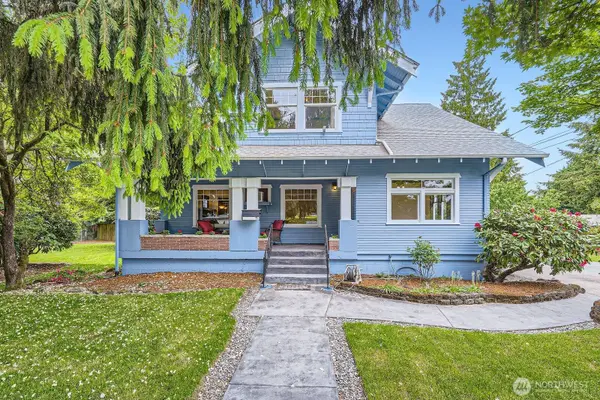
- 5 Beds
- 1.75 Baths Full Baths: 1
- 2,951 SqFt
- 0.35 Lot Size
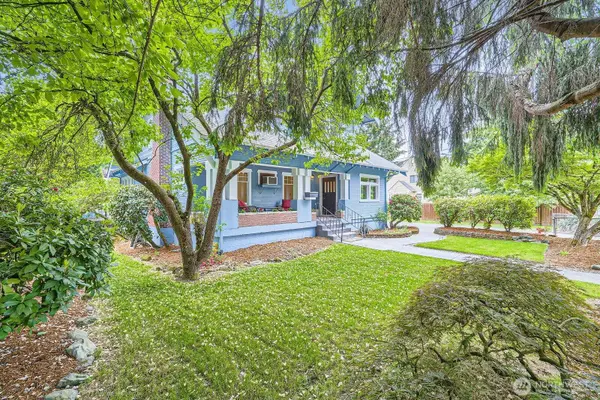
- 1914 Year Built
GALLERY
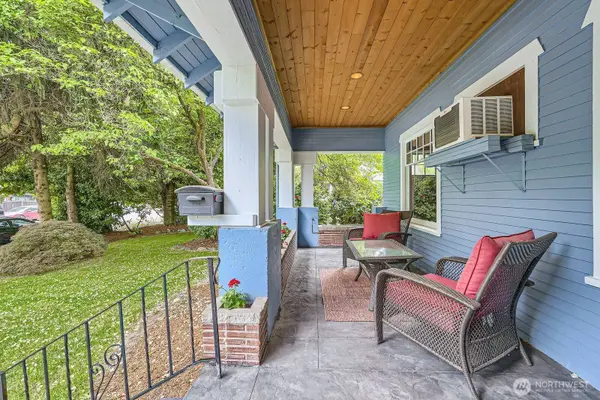
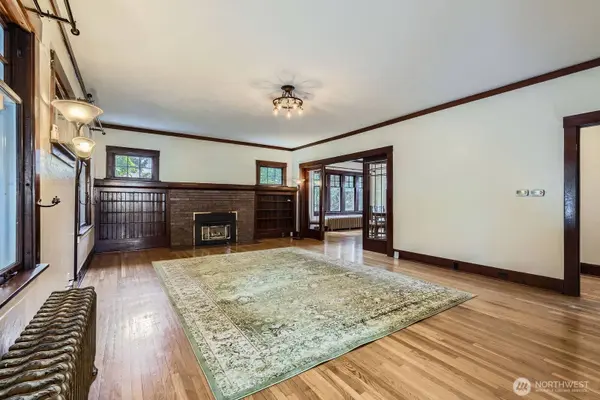
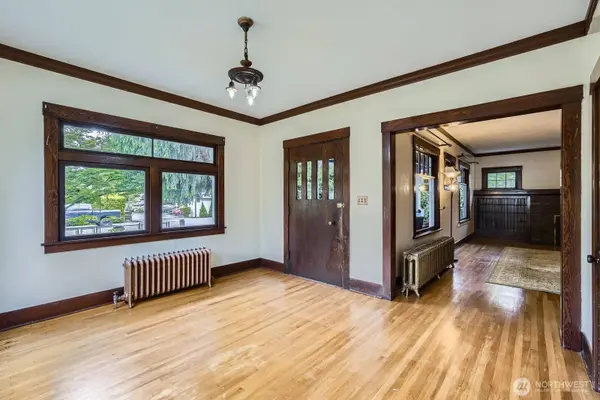
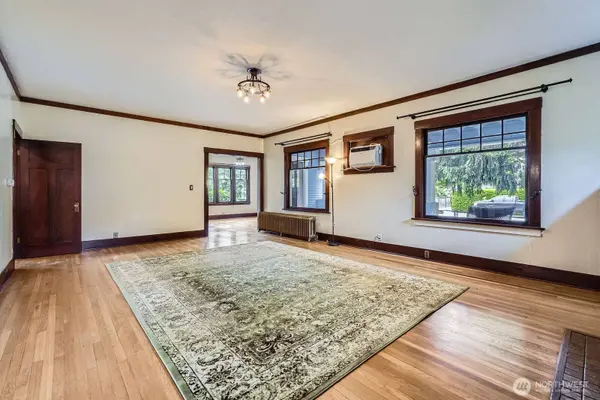
PROPERTY DETAIL
Key Details
Sold Price $710,000
Property Type Single Family Home
Sub Type Single Family Residence
Listing Status Sold
Purchase Type For Sale
Square Footage 2, 951 sqft
Price per Sqft $240
Subdivision Kent
MLS Listing ID 2379215
Sold Date 08/26/25
Style 17 - 1 1/2 Stry w/Bsmt
Bedrooms 5
Full Baths 1
Year Built 1914
Annual Tax Amount $6,484
Lot Size 0.349 Acres
Property Sub-Type Single Family Residence
Location
State WA
County King
Area 330 - Kent
Rooms
Basement Unfinished
Main Level Bedrooms 1
Building
Lot Description Paved
Story One and One Half
Sewer Sewer Connected
Water Public
New Construction No
Interior
Interior Features Double Pane/Storm Window, Dining Room, Fireplace, High Tech Cabling, Water Heater
Flooring Ceramic Tile, Hardwood, Travertine, Vinyl Plank, Carpet
Fireplaces Number 2
Fireplaces Type Wood Burning
Fireplace true
Appliance Dishwasher(s), Disposal, Dryer(s), Microwave(s), Refrigerator(s), Stove(s)/Range(s), Washer(s)
Exterior
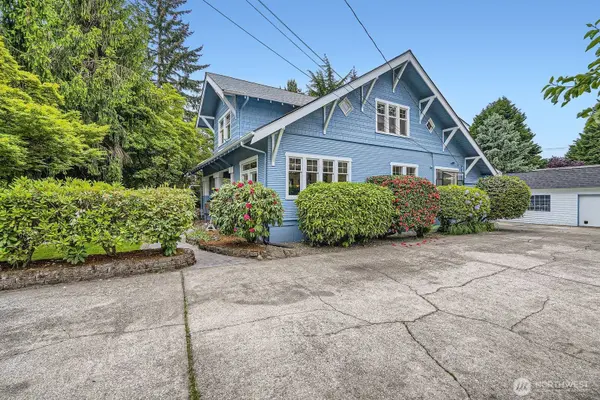
Exterior Feature Brick, Wood, Wood Products
Garage Spaces 2.0
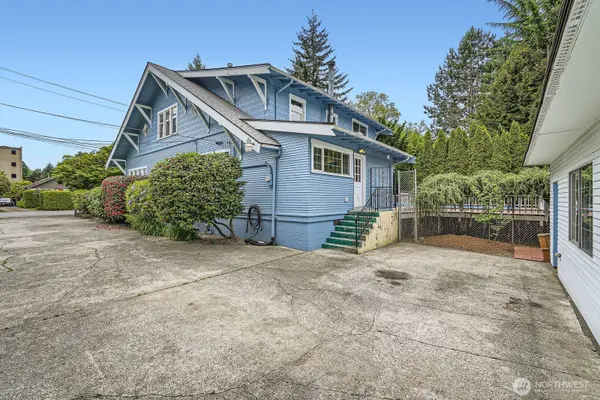
Pool Above Ground
Amenities Available Deck, Fenced-Partially, High Speed Internet, Hot Tub/Spa, Outbuildings, Patio, Shop
View Y/N Yes
View Territorial
Roof Type Composition
Garage Yes
Schools
Elementary Schools Scenic Hill Elem
Middle Schools Mill Creek Mid Sch
High Schools Kent-Meridian High
School District Kent
Others
Senior Community No
Acceptable Financing Cash Out, Conventional, FHA, VA Loan
Listing Terms Cash Out, Conventional, FHA, VA Loan
CONTACT