

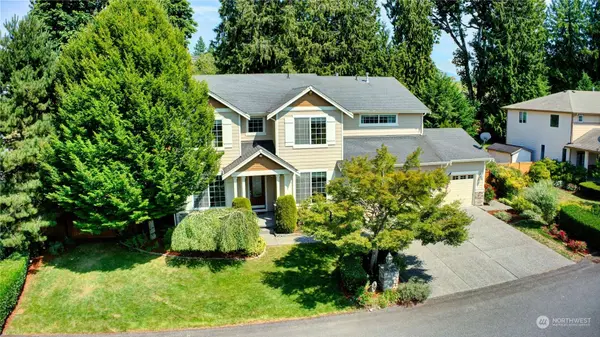
15027 229th DR SE
Monroe, WA 98272
- 4 Beds
- 2.5 Baths Full Baths: 2 Half Baths: 1
- 3,473 SqFt
- 0.31 Lot Size
- 2006 Year Built
GALLERY


PROPERTY DETAIL
Key Details
Sold Price $950,000
Property Type Single Family Home
Sub Type Residential
Listing Status Sold
Purchase Type For Sale
Square Footage 3, 473 sqft
Price per Sqft $273
Subdivision Old Owen
MLS Listing ID 2135943
Sold Date 08/16/23
Style 12 - 2 Story
Bedrooms 4
Full Baths 2
Half Baths 1
HOA Fees $60/mo
Year Built 2006
Annual Tax Amount $7,092
Lot Size 0.310 Acres
Property Sub-Type Residential
Location
State WA
County Snohomish
Area 750 - East Snohomish County
Rooms
Basement None
Building
Lot Description Dead End Street, Paved
Story Two
Sewer Septic Tank
Water Public
Architectural Style Craftsman
New Construction No
Interior
Interior Features Bamboo/Cork, Ceramic Tile, Hardwood, Wall to Wall Carpet, Bath Off Primary, Ceiling Fan(s), Double Pane/Storm Window, Dining Room, Fireplace (Primary Bedroom), French Doors, High Tech Cabling, Hot Tub/Spa, Loft, Security System, Skylight(s), Walk-In Closet(s), Walk-In Pantry, Fireplace
Flooring Bamboo/Cork, Ceramic Tile, Hardwood, Vinyl, Carpet
Fireplaces Number 2
Fireplaces Type Gas
Fireplace true
Appliance Dishwasher_, Double Oven, Dryer, GarbageDisposal_, Microwave_, Refrigerator_, StoveRange_, Trash Compactor, Washer
Exterior
Exterior Feature Cement Planked, Stone
Garage Spaces 3.0
Amenities Available Cable TV, Deck, Fenced-Fully, Gas Available, High Speed Internet, Outbuildings, Patio, RV Parking
View Y/N Yes
View Mountain(s), Territorial
Roof Type Composition
Garage Yes
Schools
Elementary Schools Salem Woods Elem
Middle Schools Park Place Middle Sc
High Schools Monroe High
School District Monroe
Others
Senior Community No
Acceptable Financing Cash Out, Conventional, FHA, USDA Loan, VA Loan
Listing Terms Cash Out, Conventional, FHA, USDA Loan, VA Loan
SIMILAR HOMES FOR SALE
Check for similar Single Family Homes at price around $950,000 in Monroe,WA

Open House
$1,169,995
13665 197th AVE SE, Monroe, WA 98272
Teambuilder KW • Gregory Velasco5 Beds 2.75 Baths 3,078 SqFt
Open House
$1,269,995
19655 136th LN SE, Monroe, WA 98272
Teambuilder KW • Gregory Velasco4 Beds 4.5 Baths 3,678 SqFt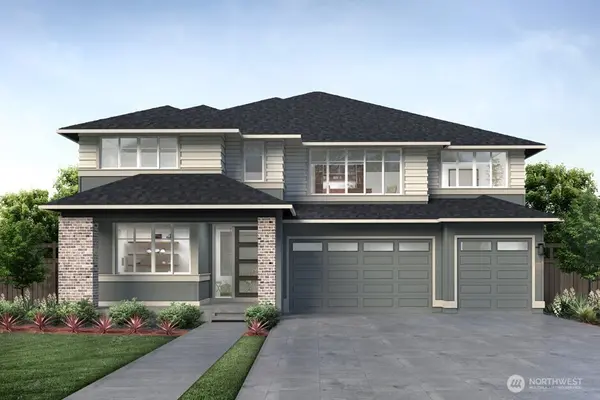
Open House
$1,379,995
13693 196th AVE SE, Monroe, WA 98272
Teambuilder KW • Angela Duong4 Beds 3.75 Baths 3,894 SqFt
CONTACT